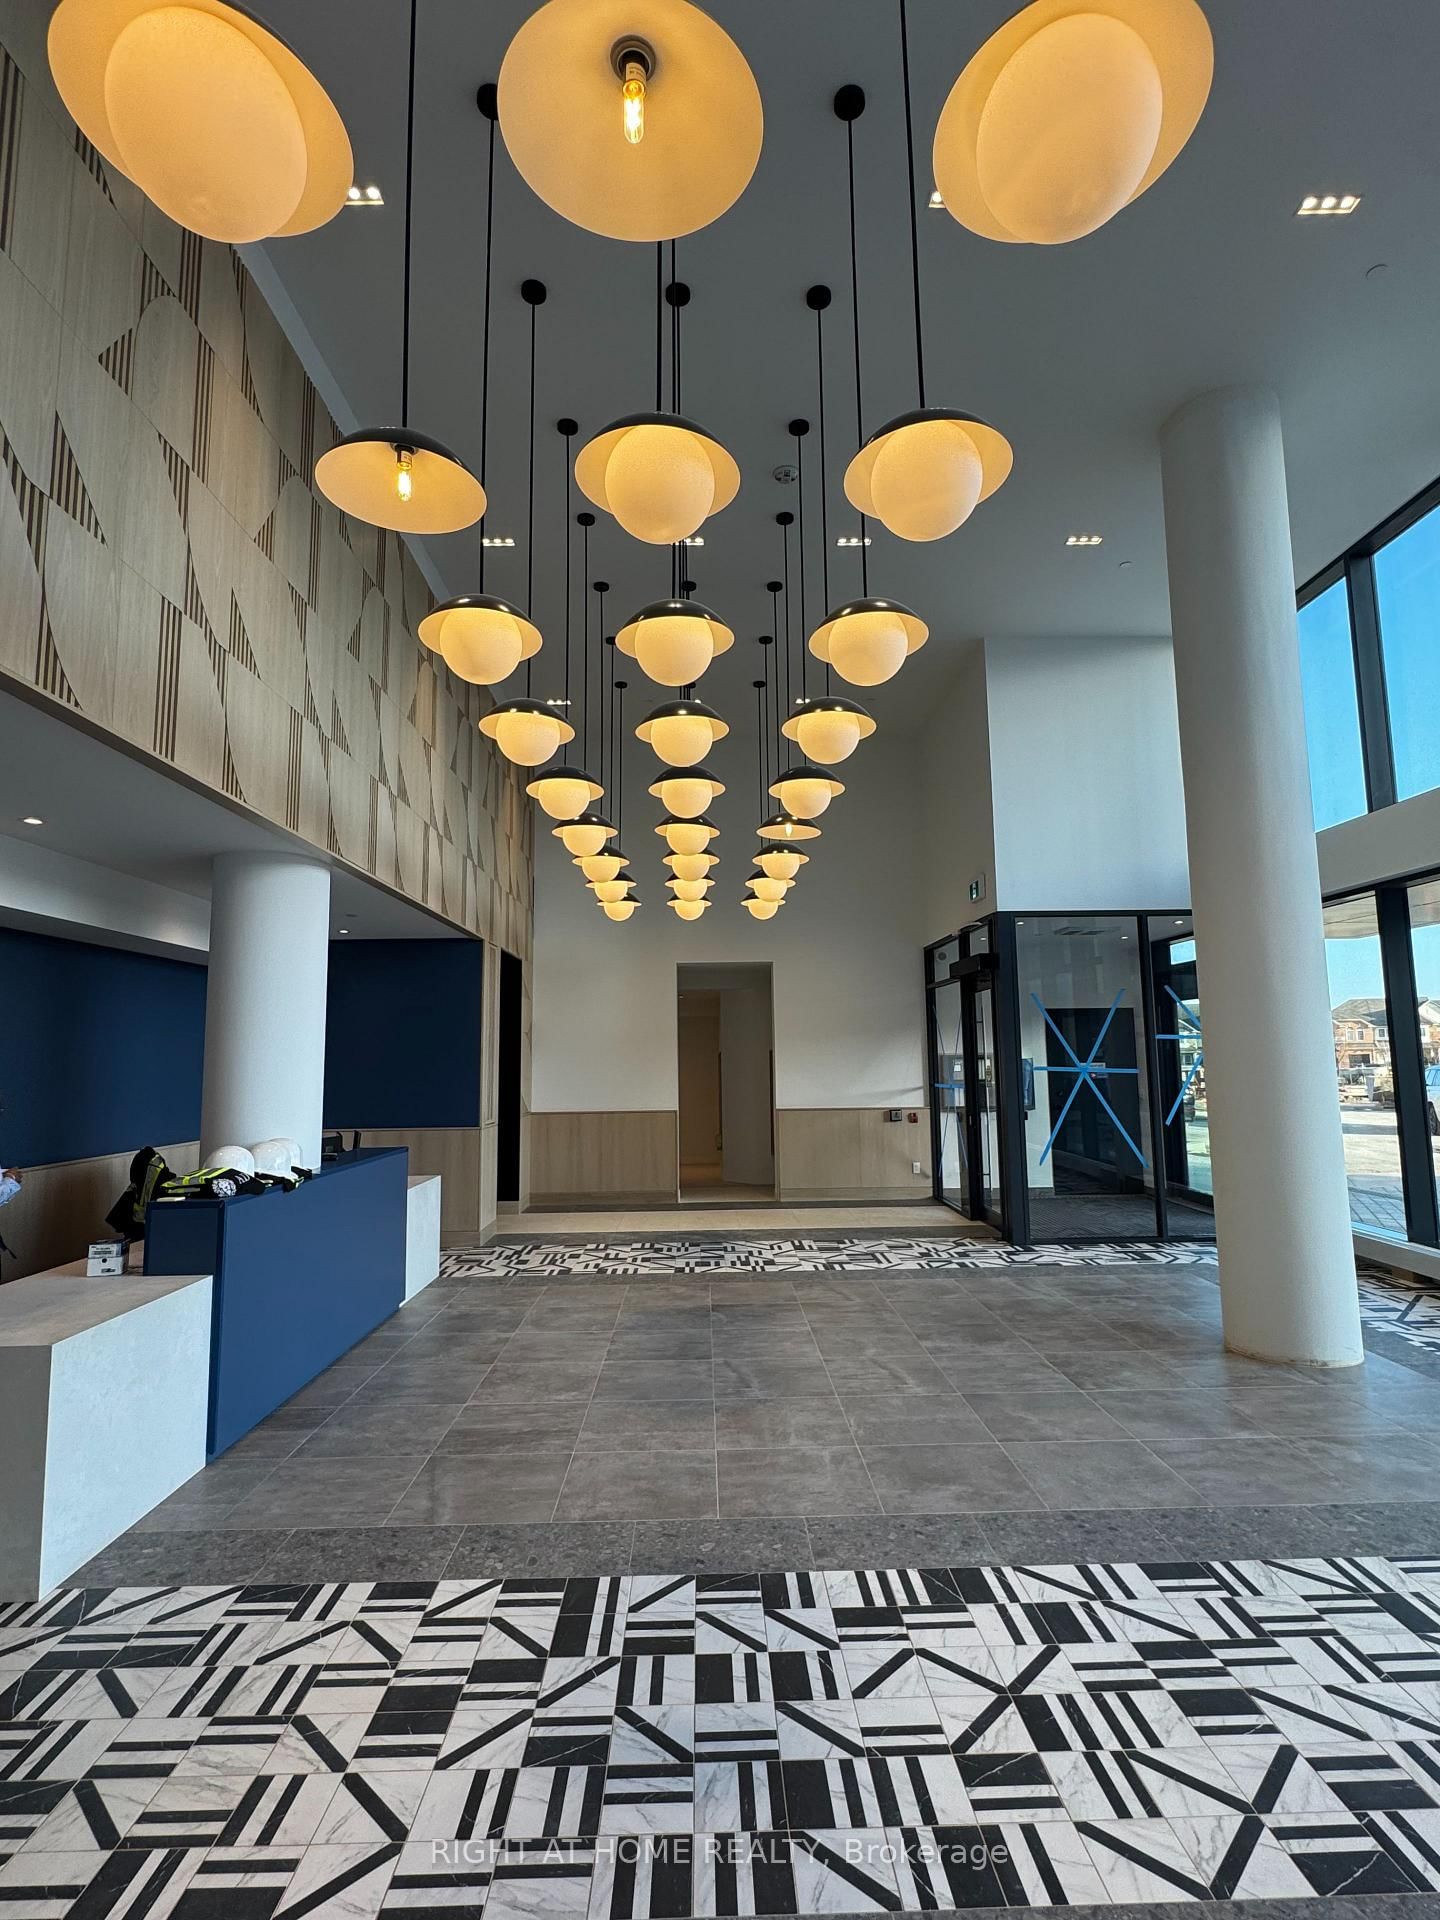
<-- style PDP --> D605-4878 Powers Common, Burlington - Condo Apt for lease for $2,300
  • for lease

D605-4878 Powers Common

Burlington, Ontario, L7M 2B4 - Alton

$2,300

  • Neighbourhood

    Alton

  • Major Intersection

    Appleby Line / Thomas Alton

  • Listed Since: 8 day(s)

  • Last update: 4 day(s) ago

Overview

  • Property Type

    Condo Apt, 1 Storey/Apt

  • Bedrooms

    2

  • Bathrooms

    2

  • Square Feet

    800-899

  • Exposure

    North West

  • Total Parking

    1 Underground Garage

  • Locker

    None

  • Furnished

    No

  • Balcony

    Open

Property Description

Property description for D605-4878 Powers Common, Burlington

Welcome to Realm Condos in Burlington! This brand-new, never-lived-in 2-bedroom, 2-bathroom corner suite perfectly blends style and functionality. Enjoy an oversized private balcony with stunning escarpment views, while inside you'll find an open-concept layout filled with natural light, wrap around windows, upgraded kitchen with working island, high ceilings, wide plank laminate flooring, two full washrooms with upgraded glass accents and sleek stainless-steel appliances. Residents enjoy access to an abundance of amenities, including a party room, fitness centre, kids' play area/youth room, co-working space, pet wash station, BBQ area, and an outdoor basketball court located on the 6th-floor rooftop terrace. Ideally located with convenient access to Highways 407, 403, and the QEW, this condo is also just minutes from shopping, restaurants, public transit, schools, and parks. Tenant is responsible for hydro and water. One Parking Spot included.

Listed by RE/MAX ESCARPMENT TEAM LOGUE REALTY

  • MLS #

    W13452450

  • Sq. Ft

    800-899

  • Sq. Ft. Source

    MLS

  • Year Built

    New

  • Basement

    None

  • View

    n/a

  • Garage

    Underground, 1 spaces

  • Parking Type

    Exclusive

  • Locker

    None

  • Pets Permitted

    Yes-with Restrictions

  • Exterior

    Concrete

  • Fireplace

    N

  • Security

    n/a

  • Elevator

    n/a

  • Laundry Level

    n/a

  • Building Amenities

    Exercise Room,Party/Meeting Room,Sauna,Visitor Parking

  • Maintenance Fee Includes

    n/a

  • Property Management

    First Service Residential

  • Heat

    Forced Air

  • A/C

    Central Air

  • Water

    n/a

  • Water Supply

    n/a

  • Central Vac

    N

  • Cert Level

    n/a

  • Energy Cert

    n/a

  • Foyer

    0.0 x 0.0 ft Main level

  • Living

    4.06 x 4.85 ft Main level

  • Kitchen

    1.75 x 3.63 ft Main level

    Eat-In Kitchen

  • Primary

    2.82 x 3.81 ft Main level

  • Bathroom

    0.0 x 0.0 ft Main level

    4 Pc Ensuite

  • Br

    3.78 x 3.38 ft Main level

  • Bathroom

    0.0 x 0.0 ft Main level

    4 Pc Bath

  • Laundry

    0.0 x 0.0 ft Main level

  • MLS #

    W13452450

  • Sq. Ft

    800-899

  • Sq. Ft. Source

    MLS

  • Year Built

    New

  • Basement

    None

  • View

    n/a

  • Garage

    Underground, 1 spaces

  • Parking Type

    Exclusive

  • Locker

    None

  • Pets Permitted

    Yes-with Restrictions

  • Exterior

    Concrete

  • Fireplace

    N

  • Security

    n/a

  • Elevator

    n/a

  • Laundry Level

    n/a

  • Building Amenities

    Exercise Room,Party/Meeting Room,Sauna,Visitor Parking

  • Maintenance Fee Includes

    n/a

  • Property Management

    First Service Residential

  • Heat

    Forced Air

  • A/C

    Central Air

  • Water

    n/a

  • Water Supply

    n/a

  • Central Vac

    N

  • Cert Level

    n/a

  • Energy Cert

    n/a

  • Foyer

    0.0 x 0.0 ft Main level

  • Living

    4.06 x 4.85 ft Main level

  • Kitchen

    1.75 x 3.63 ft Main level

    Eat-In Kitchen

  • Primary

    2.82 x 3.81 ft Main level

  • Bathroom

    0.0 x 0.0 ft Main level

    4 Pc Ensuite

  • Br

    3.78 x 3.38 ft Main level

  • Bathroom

    0.0 x 0.0 ft Main level

    4 Pc Bath

  • Laundry

    0.0 x 0.0 ft Main level

Thinking of Selling?

Find Out Your Home’s Value in Today’s Market!

No Email or Signup is required to view your home estimate.

estimate your home value

Contact Manoj Kukreja

Sales Representative,
Century 21 People’s Choice Realty Inc.,
Brokerage
(647) 576 - 2100

Manoj profile avatar

Inventory Graph

10 9 8 7 6 5 4 3 2 1 0 1 Months of inventory SELLER'S Market BALANCED Market BUYER'S Market

Thinking of Selling?

Find Out Your Home’s Value in Today’s Market!

No Email or Signup is required to view your home estimate.

estimate your home value

Contact Manoj Kukreja

Sales Representative, Century 21 People’s Choice Realty Inc., Brokerage
(647) 576 - 2100

Manoj profile avatar

Recent Sold Listings in Alton, Burlington

Popular Cities